
A MESSAGE FROM THE CLIENT
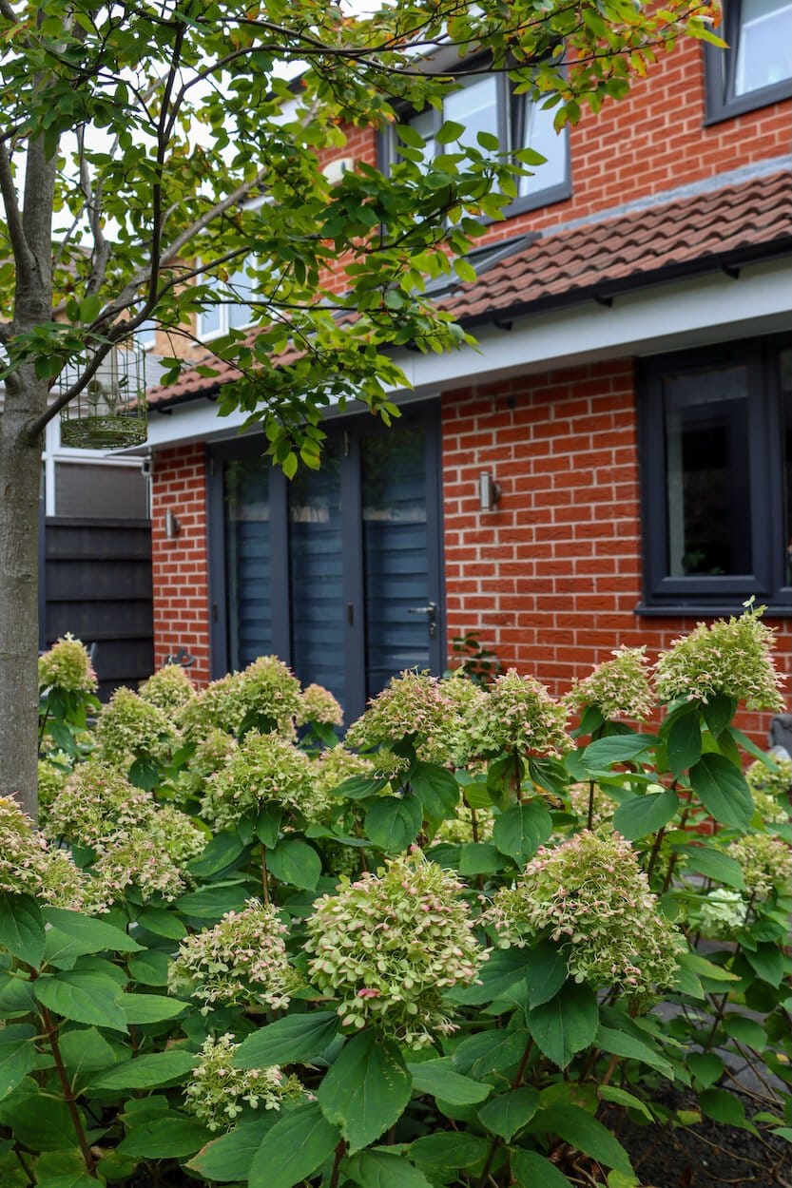
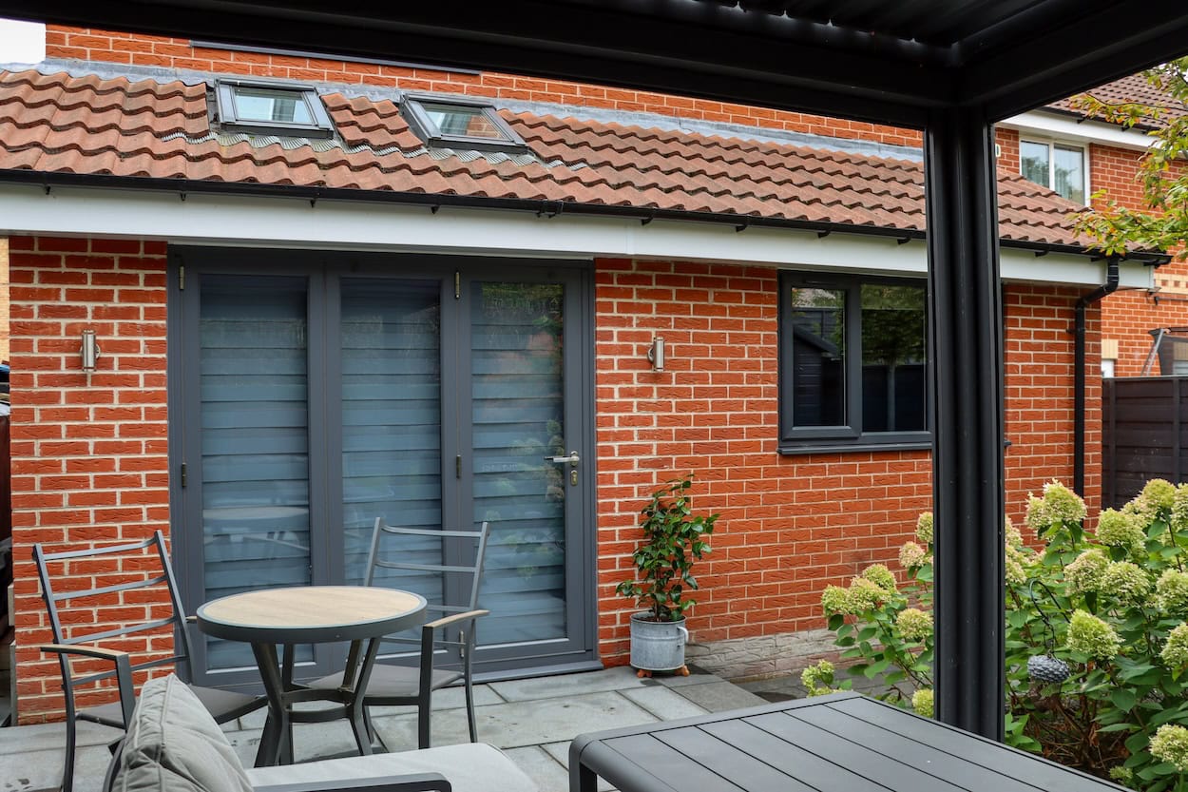
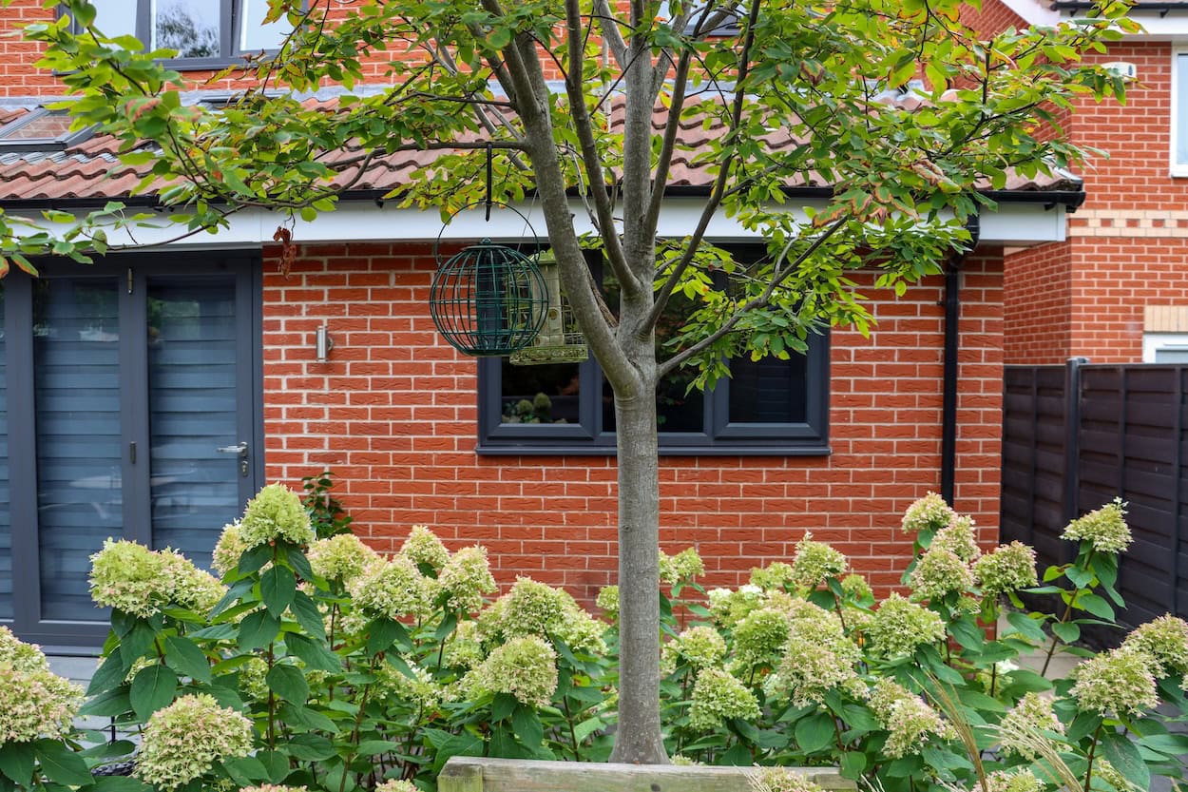
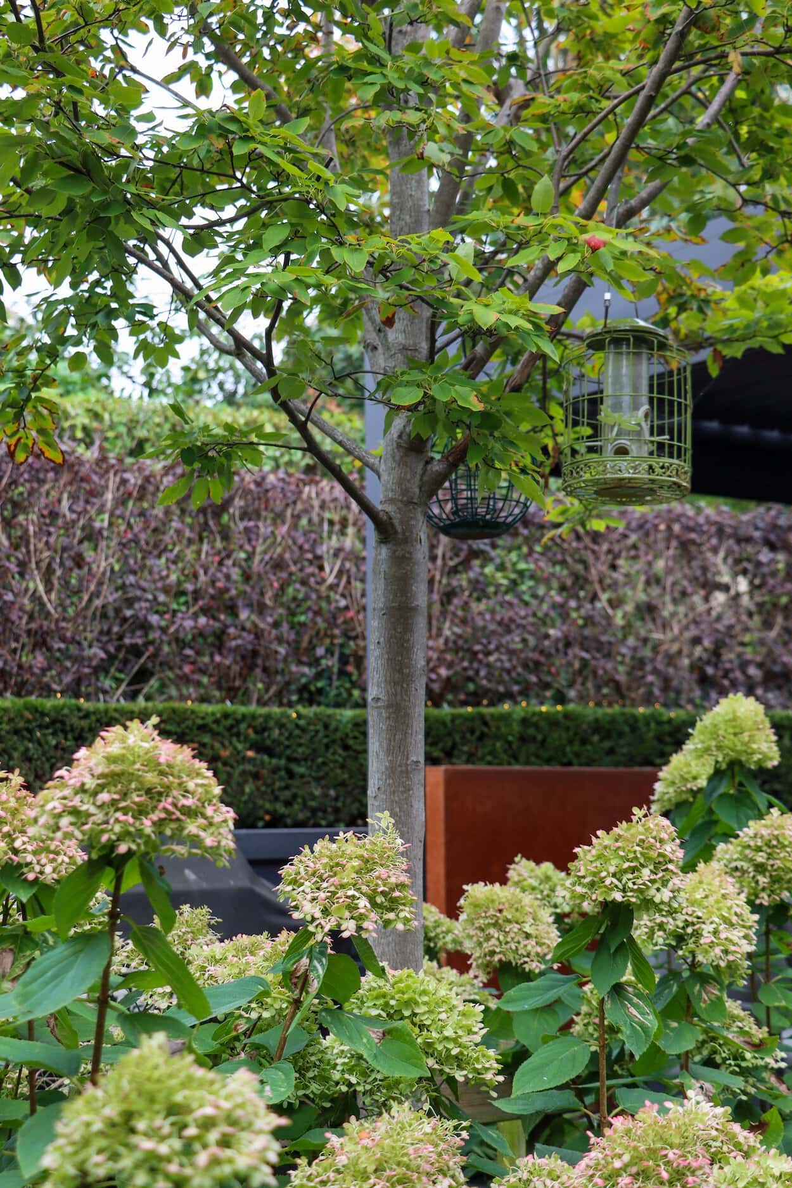
“It’s almost 10 years since we first met Lee and started the process of transforming our garden and downstairs living space. Our initial conversation with Lee helped us to think about how a small extension to our house would open up access to our garden and improve the transition between indoor and outdoor living. We had never considered an extension and yet it has made a huge difference to our home.
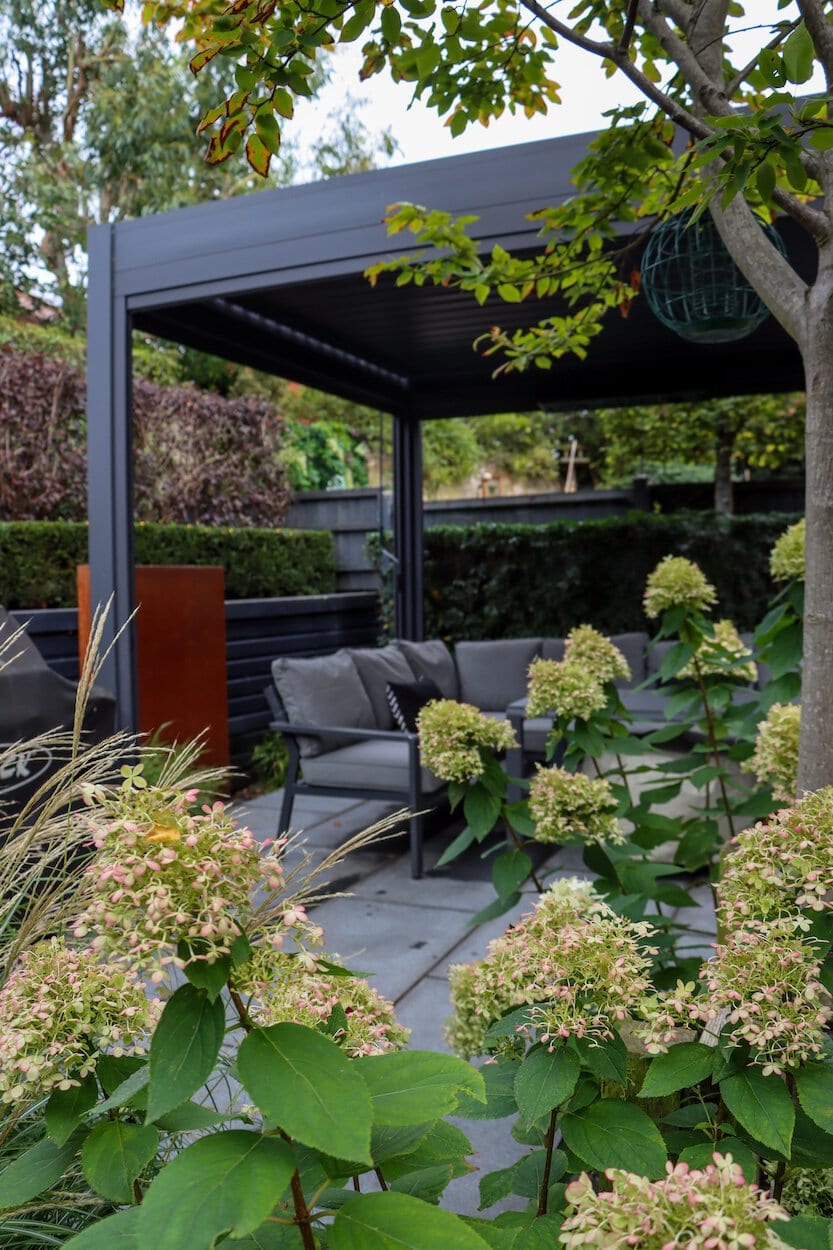
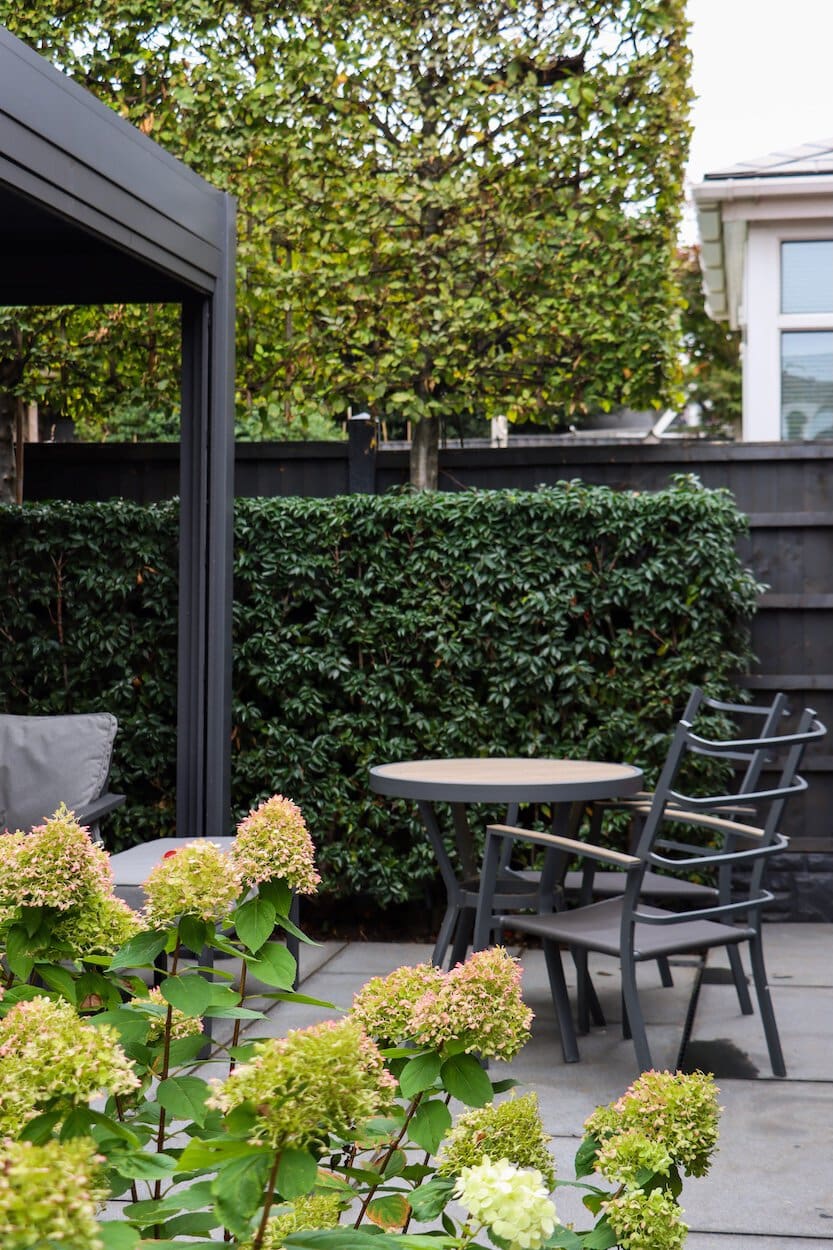
Shortly after all of the work had been completed, we entered the first national lockdown and our beautiful garden provided us with a calming sanctuary where we could spend time and escape some of the challenges.
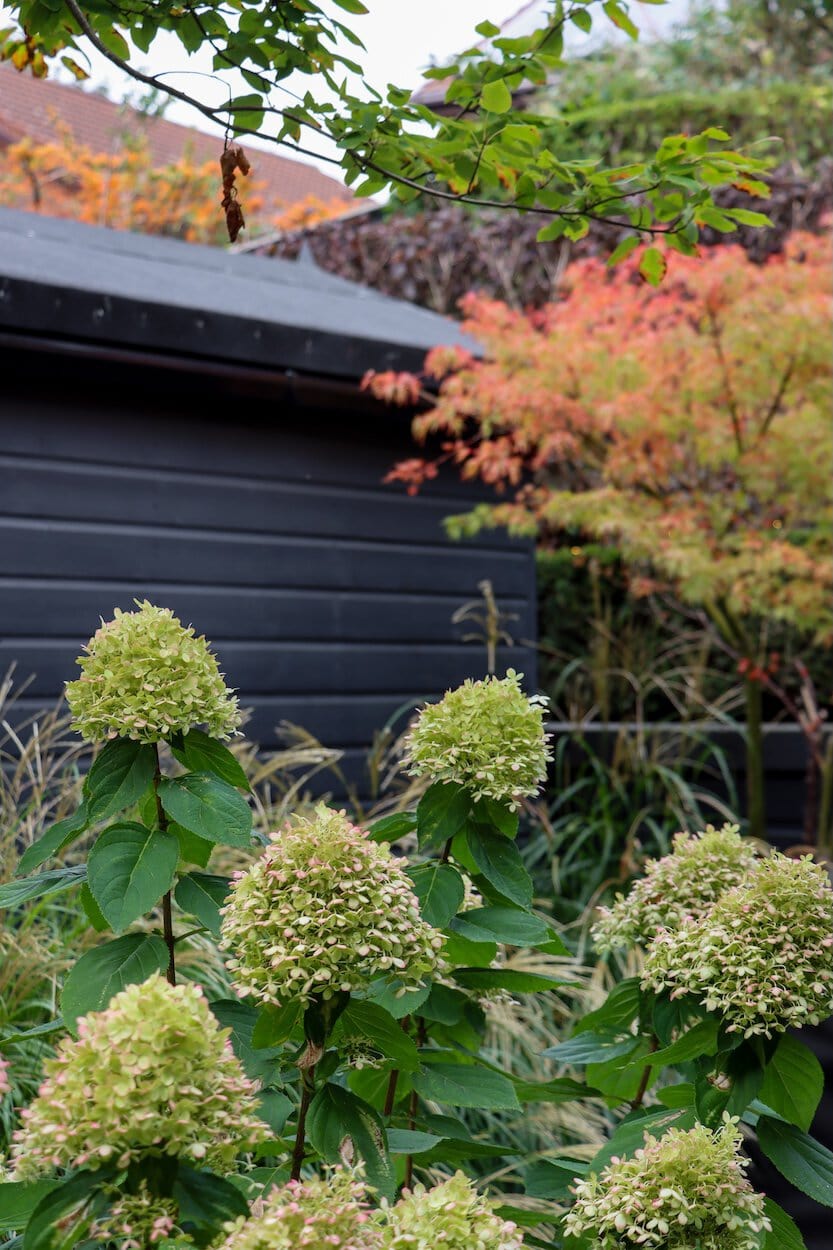
10 years on it continues to be a space that not only looks lovely and continues to change and delight us during the different seasons but it is somewhere we have enjoyed many happy moments as a family.”

IS HOME REIMAGINED RIGHT FOR YOU?
Home Reimagined may be right for you if you love your location but not the way the property currently works and you cannot image how to put it right; if the house and garden feel disconnected; if previous ideas have failed to excite you; if previous alterations have left the property feeling like a collection of separate decisions; or if you want one coherent vision before committing to significant changes.
You do not need to know what the answer is. You simply need to know that your home and garden could be more.
If your property has potential, but you are struggling to see how the pieces could come together, we’ll begin with a quick phone call for you to tell us what is not working and what you would love life there to become. We will then arrange a more indepth online conversation and explore whether Home Reimagined is right for you. Ready for a conversation? Click here to book.
Would you like to know more? Read on!
HOW HOME REIMAGINED WORKS
This package is split and invoiced in two parts.
- Part 1 | The Vision
- Part 2 | The Vision Book & Garden Design
Payment terms for Part 1
We’ll invoice for 50% of the Part 1 package price to secure your place in our schedule, and once paid, we’ll arrange a professional survey. The document captures data such as your house, garage and any outbuildings, boundaries, hard landscaping, borders, trees and mature shrubs and provides the basis for the concept we will create. Other features include the locations of your ground floor doors and windows, inspection chambers and patios*. (*Note – The survey will illustrate existing boundaries rather than legal boundaries, does not show the location of underground services and will only indicate trees and key shrubs rather than individual specimens.)
The usual turnaround time from booking your survey to us obtaining the data is around 4 weeks, and Lee needs the survey documents before his visit date.
After Lee’s visit, we will then invoice the second 50% for Part 1 which is payable prior to us starting work to create the Vision Film. This is a creative process and usually takes around 3 months (depending on our current workload).